News

Van ISD – J.E. Rhodes Elementary School

Project Plans and Specs

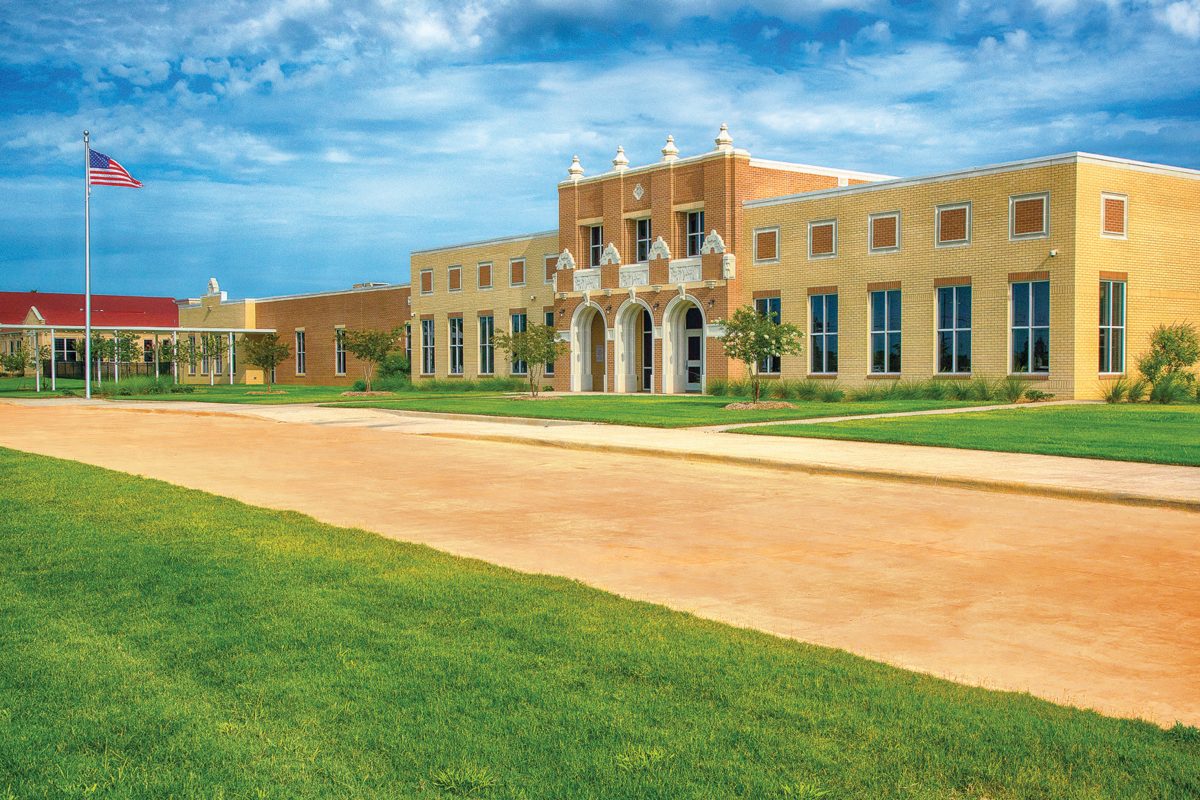
The new 64,000 SF J.E. Rhodes Elementary School replaced the facility destroyed during a tornado that devastated the City of Van on May 10, 2015. The beautiful facility includes classrooms, administrative offices, a gym, cafeteria, and outdoor learning center.

“When it came time to decide who our Construction Manager At-Risk would be…the decision was easy. … Trust and quality of work were the two traits that separated Jackson Construction from their competitors.”
Don Dunn, Superintendent — Van ISD
Read more

Richardson ISD – Operations Center

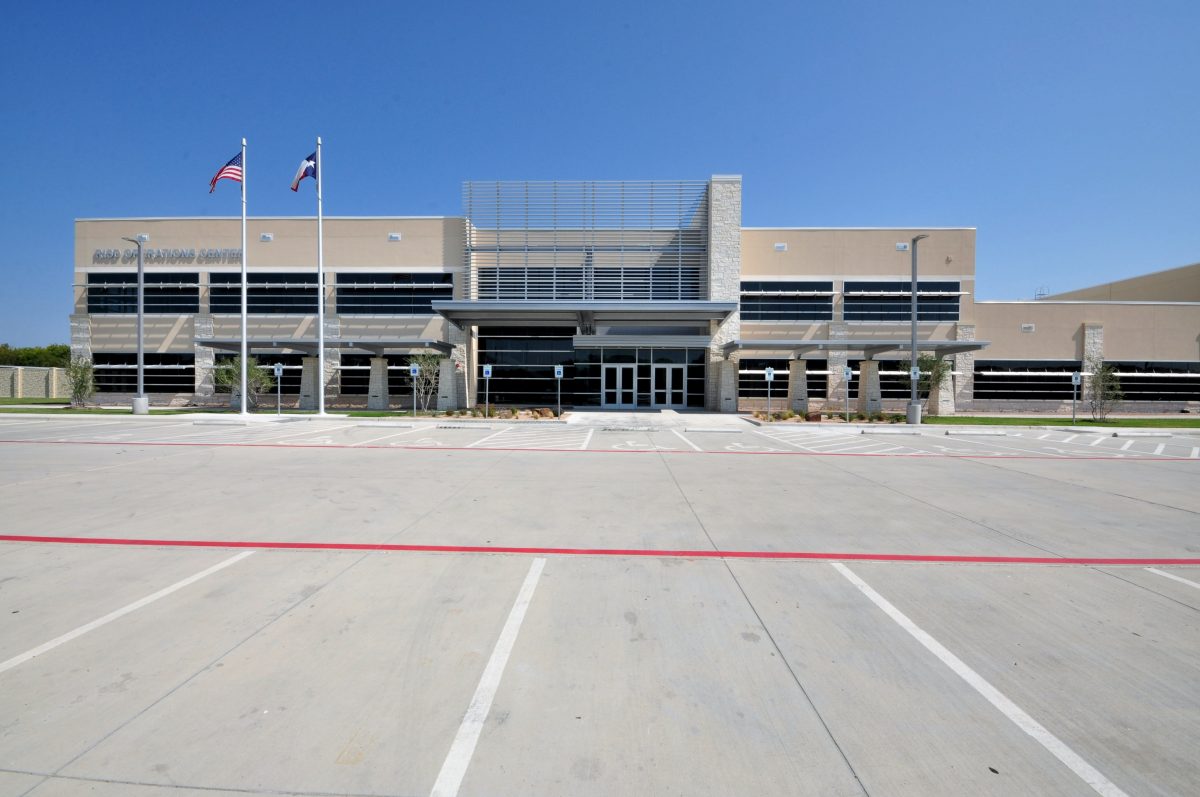
This two-story operations center was built to include office space for several departments, a conference area, indoor print shop, indoor warehouse, indoor vehicle service center, and ancillary support areas. Site improvements also included parking, covered parking for equipment, covered walkways, and fuel depot.

“Jackson Construction has provided a valuable service to our district’s goals, which will have ripple effects in many lives for years to come.”
Michael Longanecker, AIA – Richardson ISD


Read more

Van ISD 2016 Bond Program

Intermediate School: Approximately 6,380 SF of new classroom additions; renovation of approximately 2,150 SF of Administrative Area.

Middle School:  Approximately 10,180 SF of new toilets and classroom additions and renovation of approximately 4,125 SF of Gym space into a Band Hall.

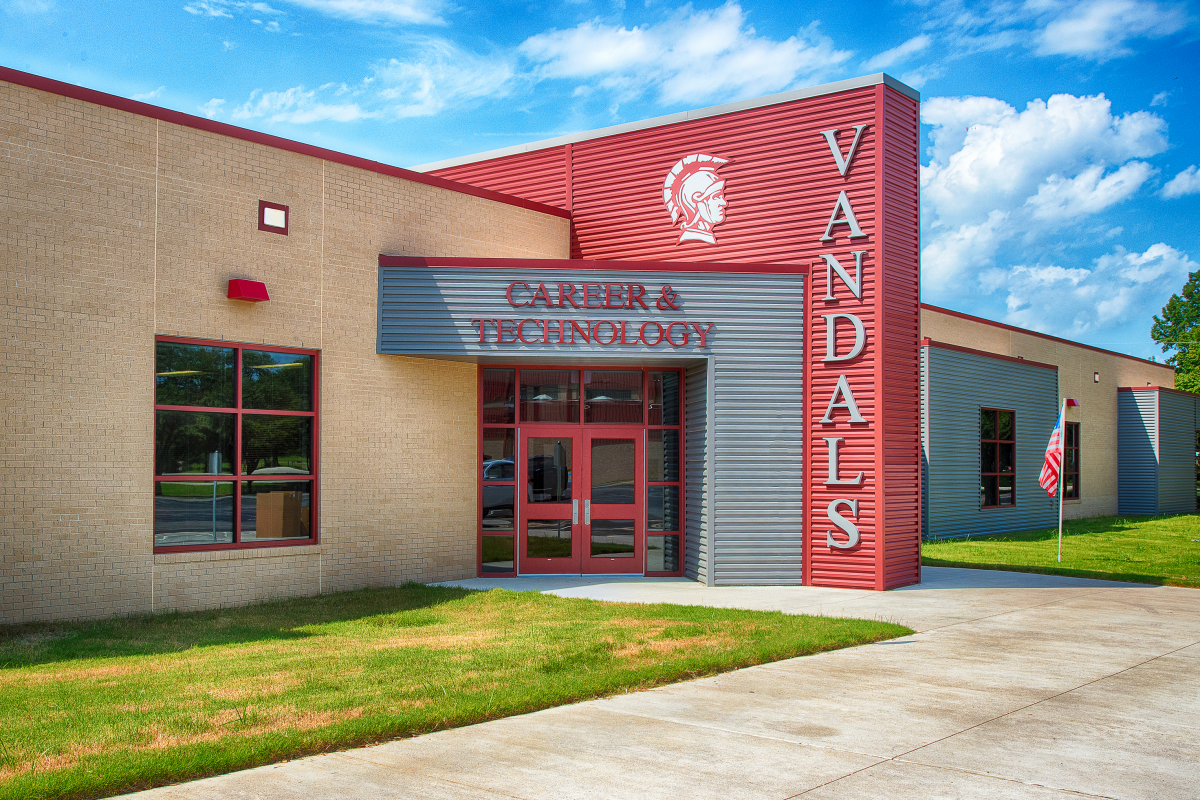
High School:  An approximate 36,850 SF new Career and Technology facility.

Read more

Tyler ISD – Three Lakes Middle School

Project Plans and Specs


This 150,000 SF two-story middle school was constructed to include classrooms, a library, 6 high school-level science labs, two gyms, cafetorium, administrative offices, band hall, outdoor learning areas, courtyard, 6-lane synthetic track, synthetic turf football field, bus loop, parent pick-up/drop off & parking. The athletic wing consisted of a competition gym with seating for 1,000, an auxiliary gym, concession area, weight room, girls’ locker room, and the boys’ locker room.

“They put in the extra effort to make sure that they provided the Owner with a quality building that everyone can be proud of.”
Kenneth Kessler, RA – PBK, Inc.


Read more

Harts Bluff ISD – K-8 Additions and Renovations

Project Overview


The 16,674 SF school consisted of student collaboration project labs, group activity labs, teacher workstations, administrative offices, a conference room, new parking, bus loops, and parent pick-up/drop-off.


“Jackson Construction reaffirmed my confidence in the Construction Management-at-Risk process when you have the right team ‘on the job’.”
Terry Hoyle, Principal — Stantec Architecture Inc.

Read more

Lindale ISD – Eagle Stadium Improvements

Project Plans and Specs


Improvements to the Lindale Eagle Stadium included a new 4,376 SF field house, new synthetic turf field & track, new stadium lighting, band bleachers and various site improvements. It also contained separate offices for both home & visitor coaches, a training room, and a dressing room for officials.

“Honesty, integrity and dependability are terms that can be used when referencing Tim & Nancy Jackson and their company.”
– Stan Surratt, Superintendent – Lindale ISD

Read more

Marion ISD – Athletic Sports Complex

 Project Plans and Specs



This project consists of renovations to the existing football stadium & track, which includes a new synthetic turf sports field, synthetic running track, home side bleachers & press box, updated sports lighting and new home/visitor side concessions & restrooms, along with new tennis courts, new ticket booth, field house/mat room and all new field event stations.  The project also called for the reconstruction of the baseball field and adding a new softball field that included a new synthetic turf sports field, dugouts, bullpens, batting cages, bleachers and elevated press box and sports lighting for each field.

Read more

Wood County Electric Cooperative – New Administration Building

Project Plans and Specs


This 23,200 sq. ft. new Administration Facility was built at an approximate cost of $3.7 million.  This facility is a state-of-the-art building consisting of Offices, Conference Room, Customer Service Drive Thru, Employee Training Room, Rest Rooms, Employee Exercise Room and a spacious Open Space Work Area.


“From the beginning of our project, it was evident that JCI’s meticulous project planning and quality control checks would ensure our project went smoothly to come in on time and within budget. And it did. In fact, it came in under budget.” Debbie L. Robinson — CEO & General Manager, Wood County Electric Cooperative

Read more