
The Quitman ISD High School received a Canopy at the Auditorium Entrance that matches the Front Entrance Canopy. They also received new Tennis Courts along with spectator bleachers, and a newly paved parking lot.


The Quitman ISD High School received a Canopy at the Auditorium Entrance that matches the Front Entrance Canopy. They also received new Tennis Courts along with spectator bleachers, and a newly paved parking lot.


The White Oak ISD High School received an 11,000 square foot science wing addition with 6 science classrooms. The interior features an exposed ceiling allowing duct work and piping to be visible.


The old White Oak ISD Field House was demolished and replaced with a new 10,000 square foot field house. It has three locker rooms, a training room, coach’s offices, and a film room. The west side of the building features a glass wall that serves as a viewing area to the football field and track.


Previously a retail strip mall, the Lewisville ISD Administrative Center underwent a renovation that involved building into additional office space procured by the district. This space made additional general office space, executive offices, conference rooms, computer labs, storage, break rooms, reception areas and more.
This project was completed in a manner that allowed staff to move into their new spaces incrementally as the work progressed. Construction was completed in 2018.

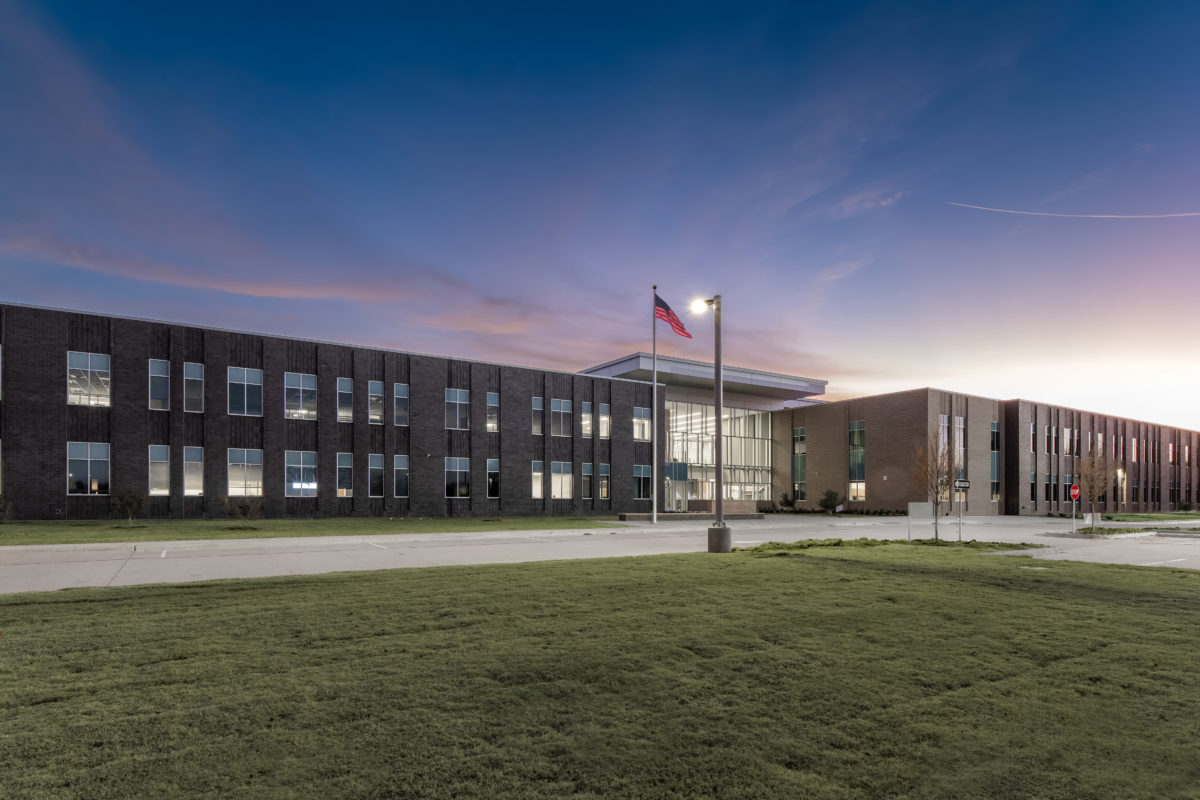
Kerr Middle School is a new two-story school serving 6th-8th grades with a capacity of 1,200 students. It includes a geothermal HVAC system, ICF exterior wall system, Durolastic roof system and a combination of structural slab and slab on crawl space. The exterior masonry skin is complemented with metal panels and glazing.
Inside, the school features a unique open cafeteria area that acts as the hub of the school by connecting three different sections of the building and features two open staircases. Outside, the school has a workout area, weight room and football field with a full track and throwing events area.


The Lindale ISD High School Stadium received a remodel with a total of 8,500 seats, a new home-side concession stand and a new state-of-the-art press box. The two level press box includes a media room, coach’s rooms and an alumni room. The alumni room is complete with a kitchenette, bar height tables and two levels of viewing area. Additional parking on both the home and visitor sides was also added. The construction of this project was completed in 2019.


This 80-yard synthetic field serves multiple needs of the district. With a mechanically lowered divider net at the 50-yard line, the area can easily be divided in half to accommodate different groups or activities. Net cages can be lowered from the ceiling to accommodate batting, throwing, or kicking practice and net goalposts can be lowered at each end zone.
In addition to field space, this facility has multiple locker rooms including showers and restrooms, a full weight room, coach’s offices, and a film review room. The total square footage of this facility is 55,100.


The new 56,771 SF facility was built to replace the existing elementary school, which opened in 1977. The New Rice Elementary includes 100 percent technology integration in each classroom, including 70-inch ten-point interactive monitors, a state-of-the-art media center, administration, gymnasium, outdoor learning environment, and a FEMA approved storm shelter.


Renovations to the Tomato Bowl included new LED lighting, grass turf, windows, as well as:
A bit of history was preserved by leaving the historic red stone walls that surround the stadium untouched, along with the walls of the ticket/concession entry building and the exterior features outside of the stadium were left intact to keep the original look built by the WPA in the late ’30s.


North Creek Elementary was Melissa ISD’s second elementary built in the school district and opened in the fall of 2018. The project required building a new 77,000 SF elementary school complete with classrooms, administrative spaces, cafetorium, library, gymnasium, and an ICC-500 complaint storm shelter.
“Throughout the phases of the project, the Jackson team provided an excellent customer experience. The collaborative approach, effective communication, and service offered by Jackson throughout the process gave Melissa ISD complete confidence in their organization as a partner in the construction process.”
Kenny Deel, Executive Director of Facilities
& Maintenance – Melissa ISD