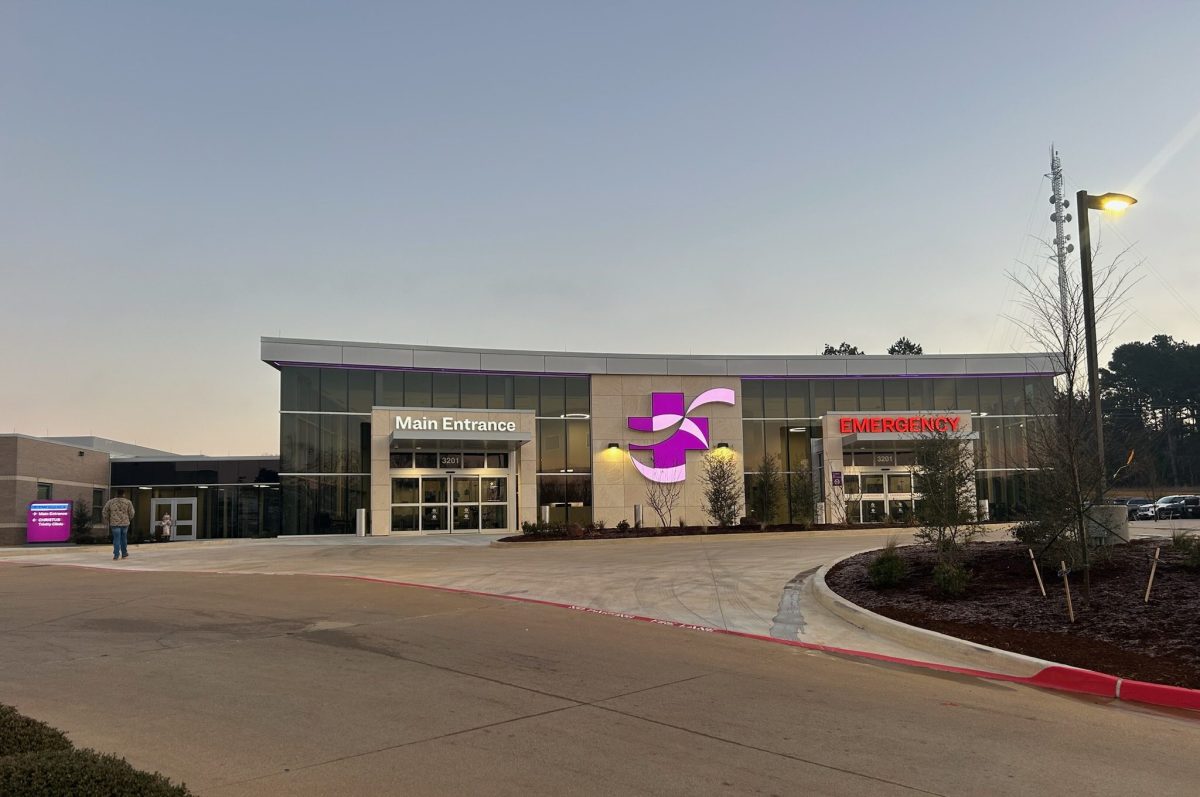
This New Emergency Room includes: 15 exam rooms, CT, X-Ray, Lab, Physician sleep room & dressing room, two triage areas, ambulance corridor. This facility also includes a provider clinic with provider offices and 36 exam rooms.
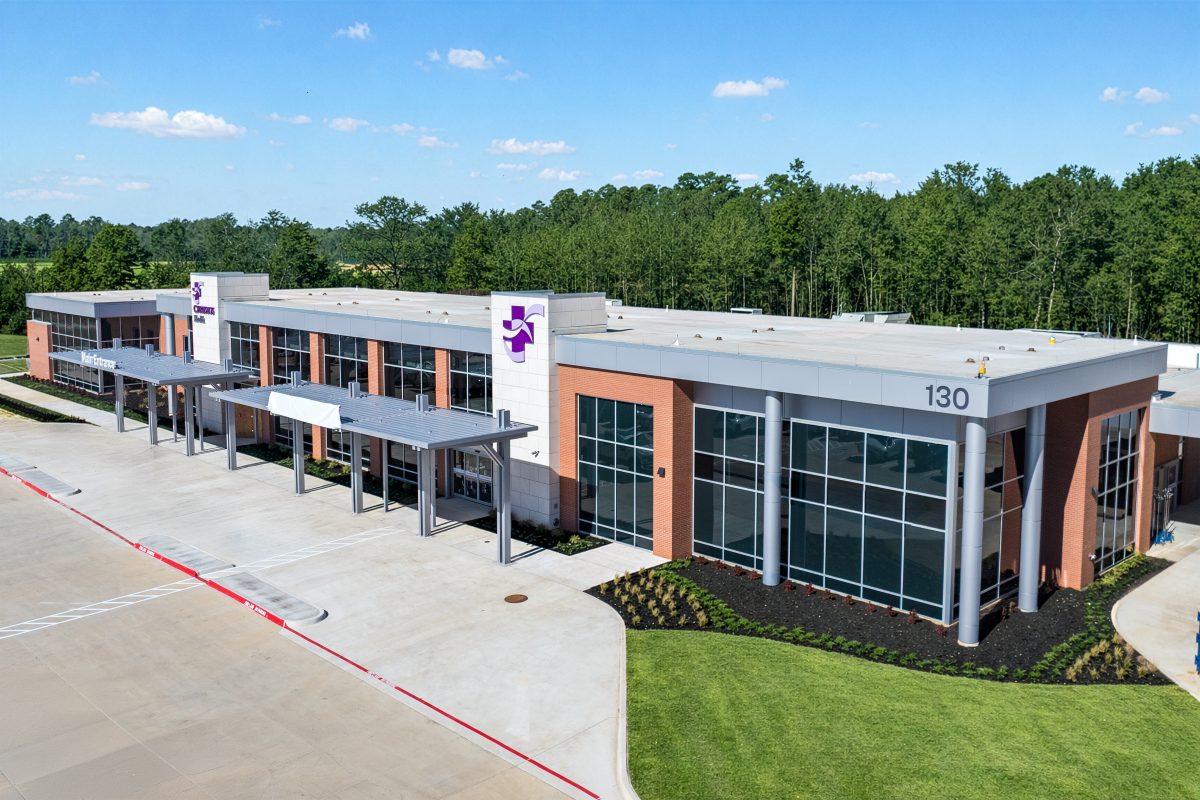

This New Emergency Room includes: 15 exam rooms, CT, X-Ray, Lab, Physician sleep room & dressing room, two triage areas, ambulance corridor. This facility also includes a provider clinic with provider offices and 36 exam rooms.


This New Specialty Hospital, includes: 12 Patient rooms, CT, X-Ray, RI, Lab, Physician sleep room & dressing room, two triage areas, ambulance corridor, 15 exam rooms, four intake rooms and reception/waiting areas for both the Emergency Department and Hospital.

This project is a 12,000 SF Emergency Care Center. This Emergency Care Center consists of 4 intake rooms, 12 patient rooms, full-service imaging, and onsite lab services.

An expansion of the existing facilities to add just over 10,000 SF, as well as a refresh in the existing building. The expansion will include 16 new exam rooms, a physical therapy rehab space, physician offices, new parking and more.


The new 12,000 SF facility will house new exam rooms, trauma rooms, a full-service imaging center and a laboratory. The new Athens Emergency Care Center will also accept ambulance traffic.

New 7,200 SF four-provider clinic with exam rooms, X-ray facilities, and administrative offices. The last phase of the project includes moving the existing staff into the new space and then demolishing the existing structure.