This 9,400 SF new gymnasium acts as a storm shelter for the entire campus. The new gymnasium facade is ICF construction with a mixture of metal panels and brick.
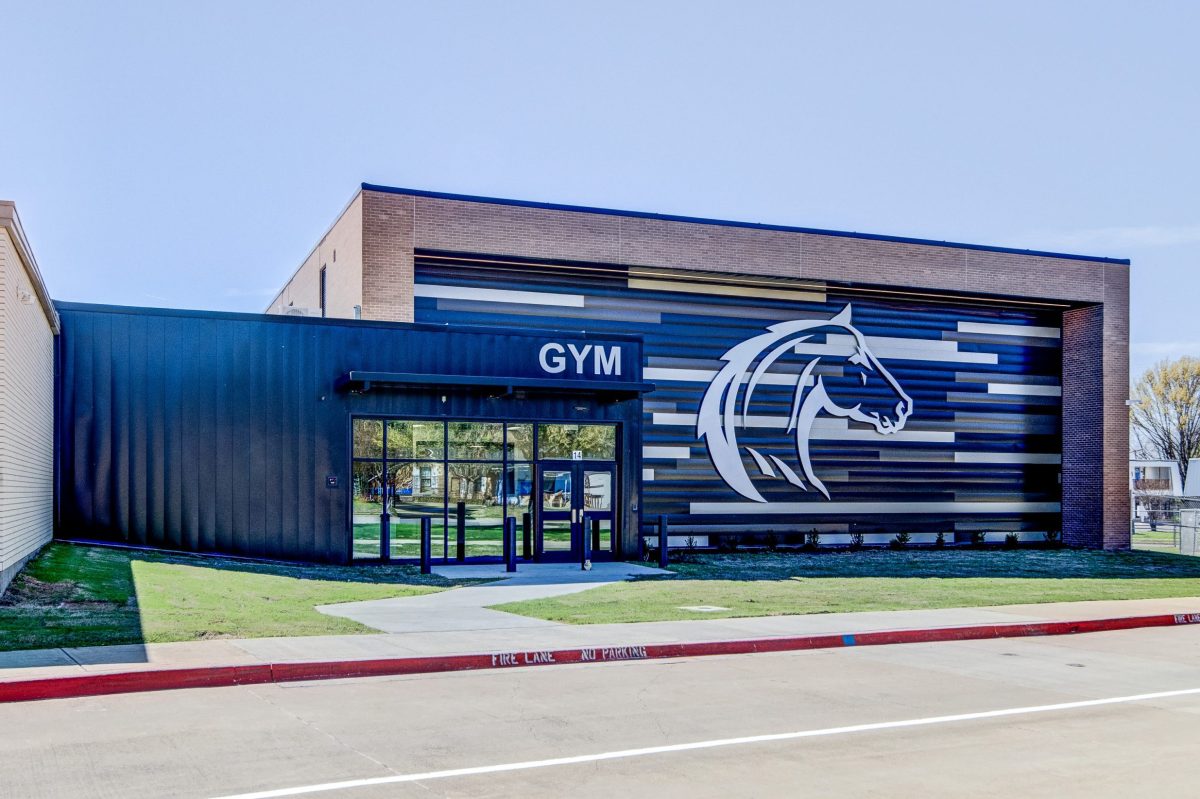
Burleson ISD – Mound Elementary Gym Addition
Read more

This 9,400 SF new gymnasium acts as a storm shelter for the entire campus. The new gymnasium facade is ICF construction with a mixture of metal panels and brick.
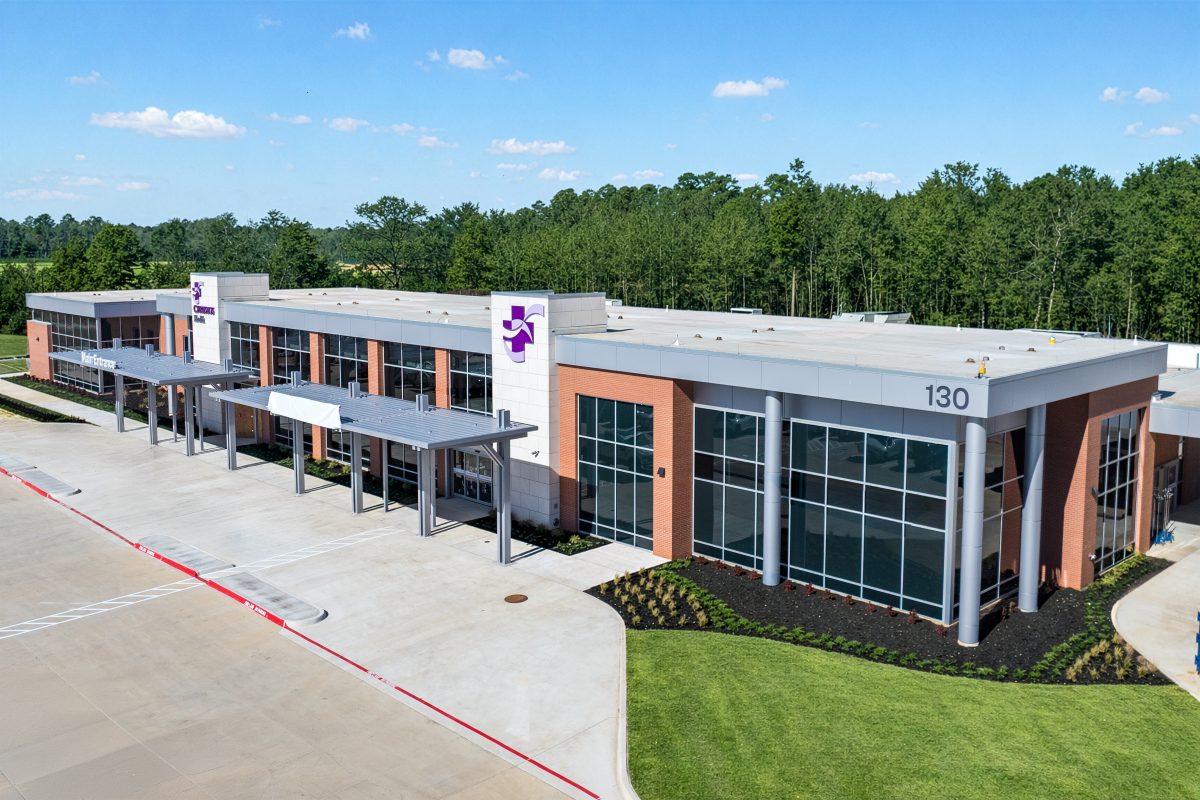
This New Emergency Room includes: 15 exam rooms, CT, X-Ray, Lab, Physician sleep room & dressing room, two triage areas, ambulance corridor. This facility also includes a provider clinic with provider offices and 36 exam rooms.
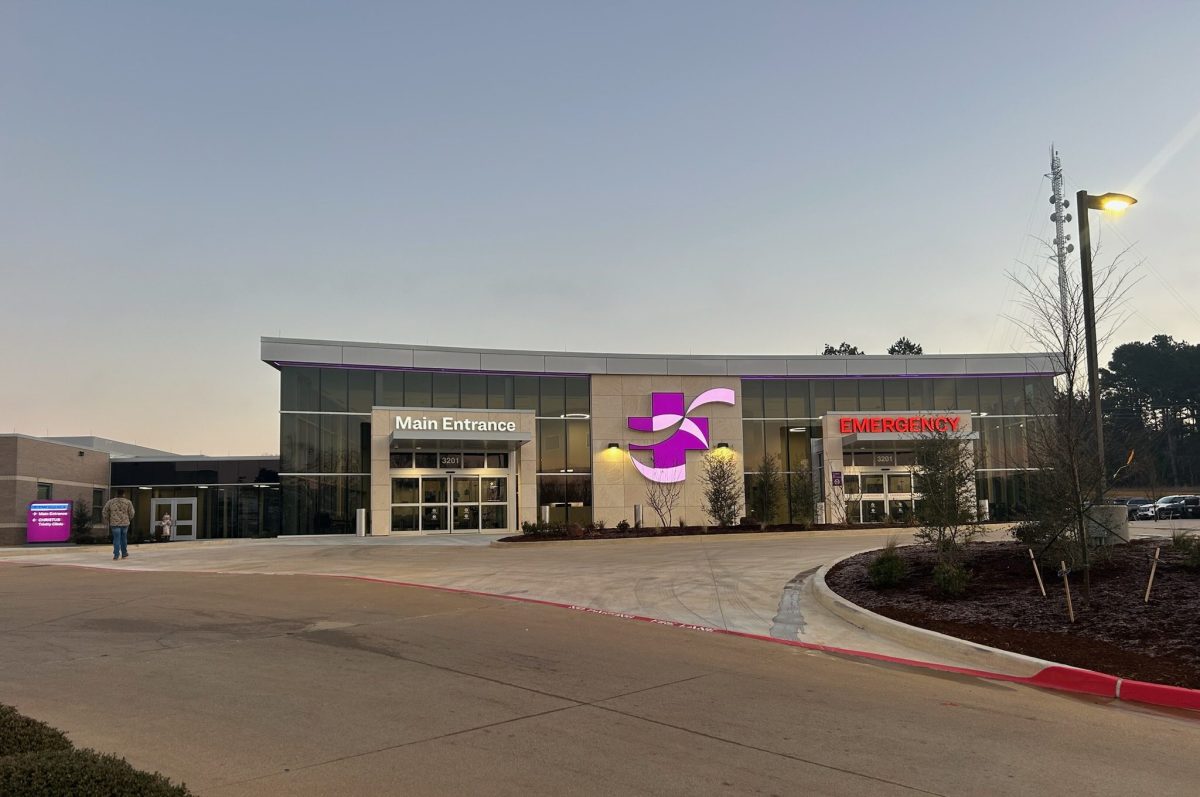
This New Specialty Hospital, includes: 12 Patient rooms, CT, X-Ray, RI, Lab, Physician sleep room & dressing room, two triage areas, ambulance corridor, 15 exam rooms, four intake rooms and reception/waiting areas for both the Emergency Department and Hospital.
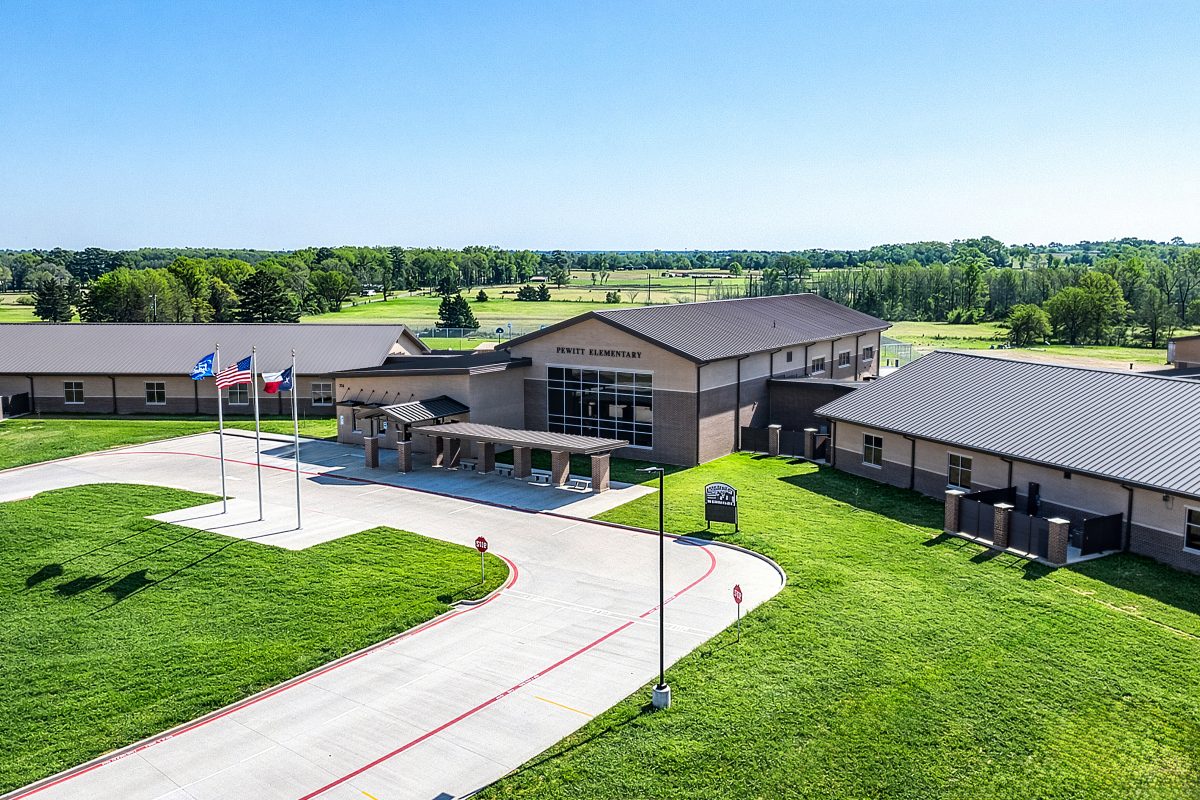
This new 70,000 SF replacement elementary school consists of a pre-engineered metal building structure, with 35 instructional spaces, kitchen, cafeteria, library, and administrative area. The new school connects to the existing school gymnasium via a covered walkway canopy system. The existing elementary school was demolished upon completion of the new elementary school.
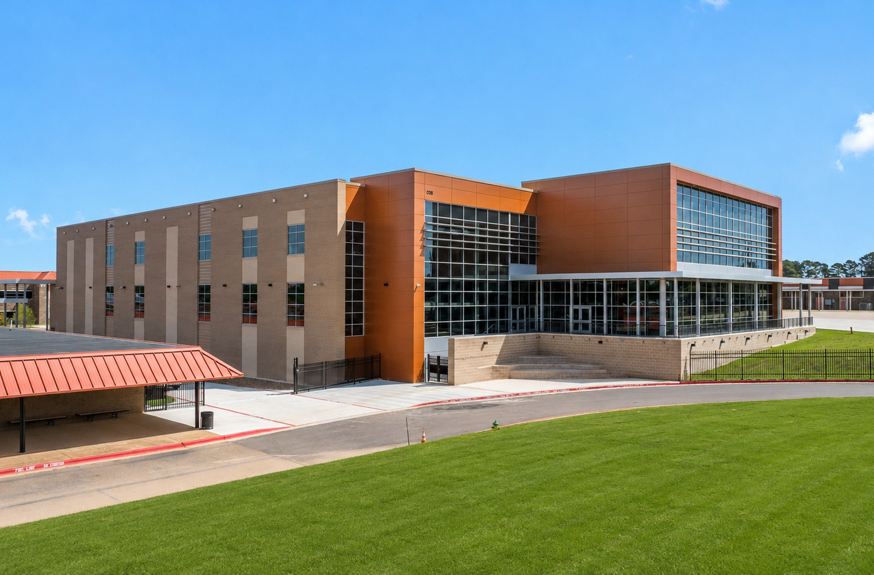
This 100,000 SF new building houses lab-based CTE programs such as Culinary Arts, Health Science, etc., and includes a storm shelter. The 30,000 SF of renovations to the existing CTE building included classroom-based programs in the existing high school. This project also included outdoor learning areas, fire lanes, parking, and landscaping.
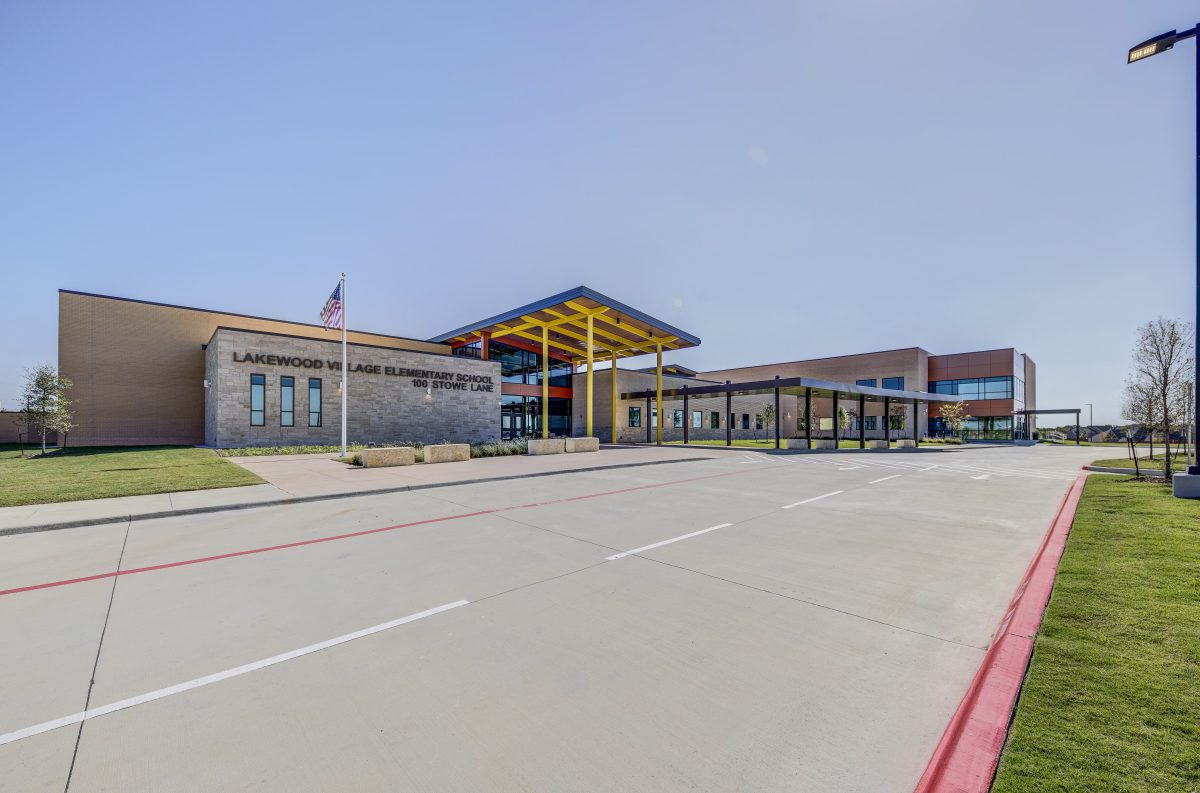
This new 95,000 SF ground-up school is primarily a single-story facility with one two-story wing. The design incorporates a stage, cafeteria, library, and a gymnasium that also functions as a storm shelter. At the heart of the campus is a distinctive central courtyard, while the second floor of Wings E and F includes a dedicated STEM classroom and collaborative study spaces. Outdoor amenities feature both a basketball court and an open sports field, providing flexible areas for recreation and athletics.
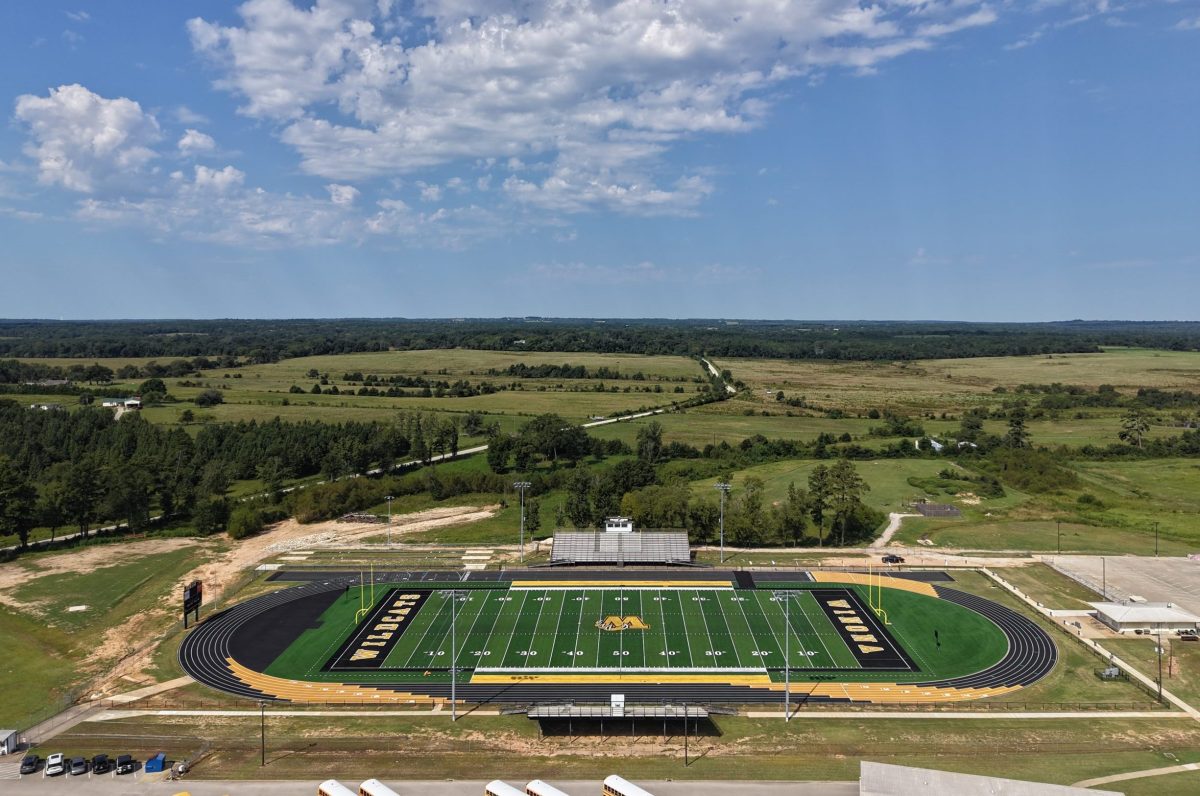
New prefabricated press box and new stadium lighting.
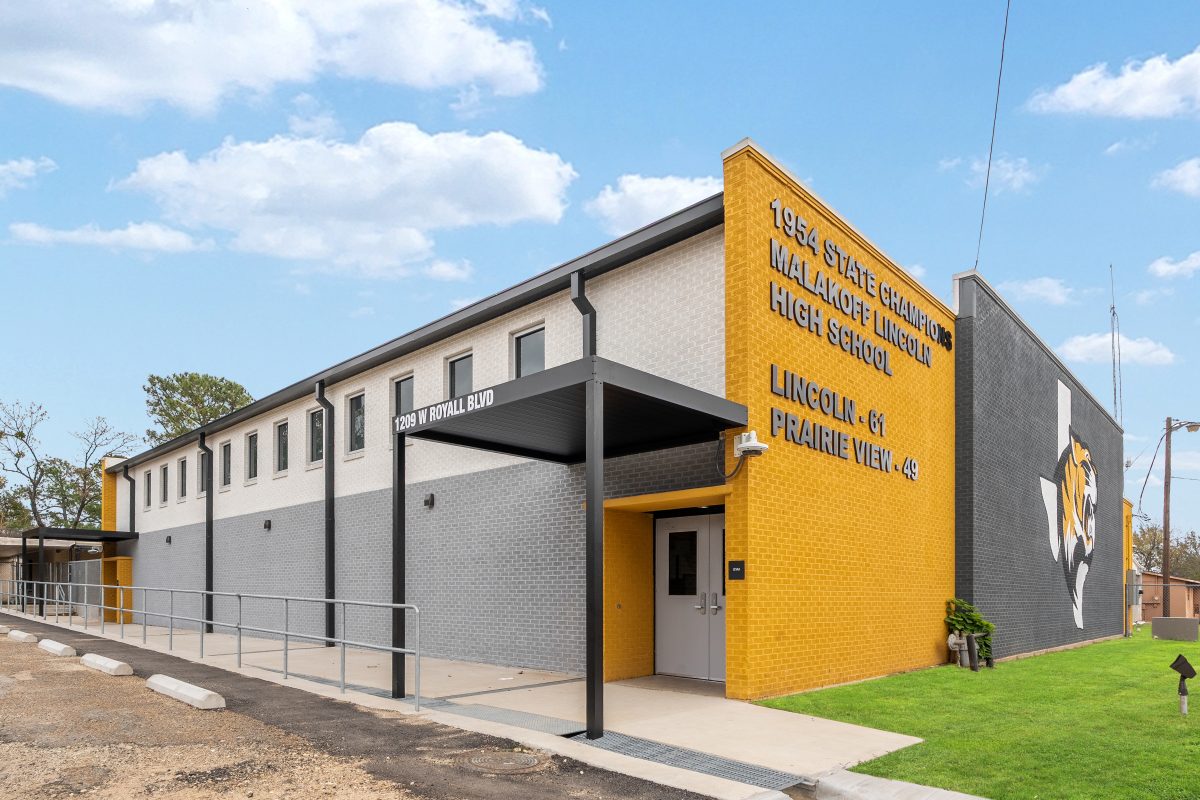
The Malakoff Orr Gym was a complete refresh of the existing gymnasium that has been in the district since the early 1950s. The complete gut and renovation included new mechanical, electrical, new wood floor, bleachers, restrooms, and basketball goals. The exterior received a new walkway canopy cover, new kalwall windows, and painting of the exterior with graphics to bring curb appeal to the refinished space.
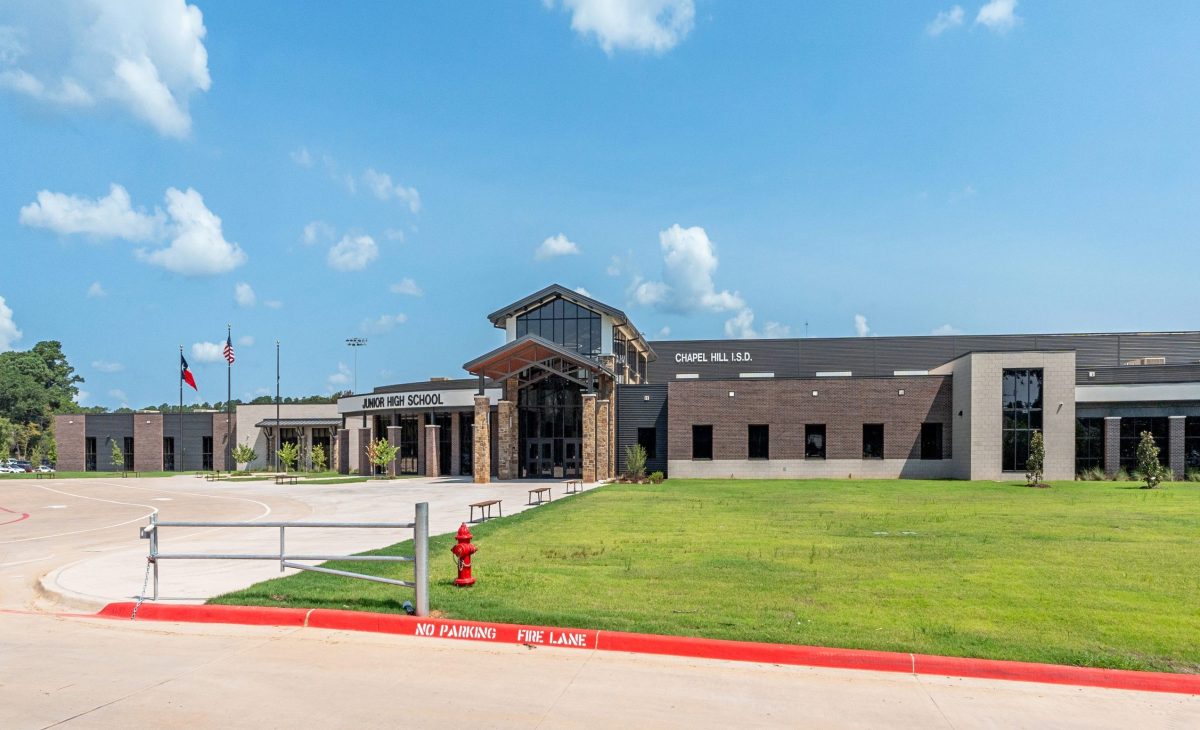
The new junior high is a 136,000 SF single-story facility designed to accommodate the district’s expanding academic and extracurricular programs. This project included modern classrooms, dedicated fine arts spaces, a beautiful cafeteria with an integrated stage and theater arts storage, and a spacious library. Athletic amenities include a large weight room, interior athletic spaces, and outdoor facilities highlighted by a new football field and track. Together these spaces create a comprehensive campus environment that fosters student learning, performance, and growth.
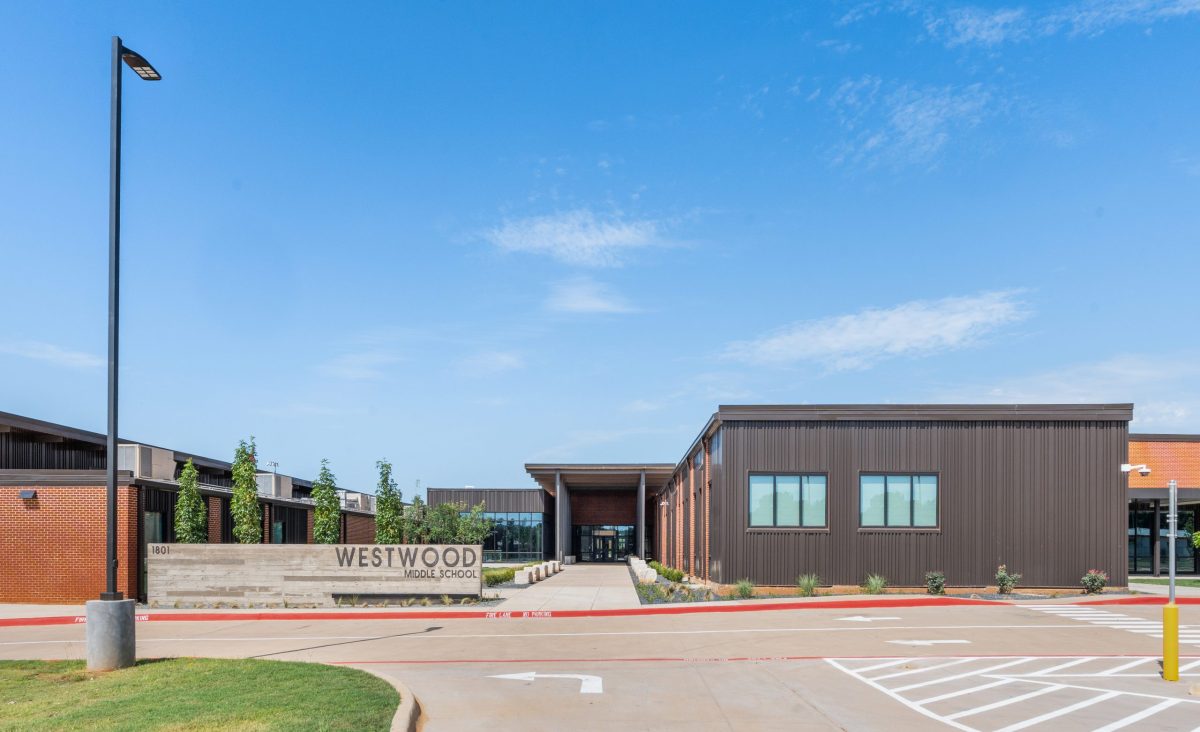
The newly revamped Westwood ISD Middle School campus has been transformed into one 102,000 SF building. The school received major new components such as the kitchen, cafeteria, locker rooms, art and media rooms, and a band and choir section. The building layout also includes an enclosed 4,500 SF paved courtyard. The previous Middle School had four individual buildings that made up the middle school campus. Students had to walk between each building in order to get to their next class, now students get to enjoy a seamless transition from one class to the next.