Sector

K-12 Education

Bonds Awarded

When a school district entrusts Jackson with a bond program, it’s a responsibility we take seriously. From planning through completion, we work alongside our district partners to deliver the projects that shape their schools and communities.

Ferris ISD

$100 Million

Mabank ISD

$109 Million

Marion ISD

$66 Million

Athens ISD

$86 Million

Pittsburg ISD

$82 Million

Elysian Fields ISD

$46 Million

Highlights

Select a card to view details.

Images

1 of 6
chapel_hill_jr_low-003.jpg chapel_hill_jr_low-004.jpg chapel_hill_jr_low-007.jpg chapel_hill_jr_low-010.jpg chapel_hill_jr_low-023.jpg chapel_hill_jr_allcompressed.jpg
Chapel Hill ISD - Jr High

The new junior high is a 136,000 SF one-story building that includes new classrooms, fine arts, interior athletics and outdoor athletics, including a new football field and track.

Harris Craig Architects

$53M | 136,000 SF

Completed in 2025

Images

1 of 4
tomatobowl_2019.jpg tomatobowl2.jpg compressedtomatobowl_1.jpg dji_0008.jpg
Jacksonville ISD - Tomato Bowl

Tomato Bowl Stadium Renovations - New LED lighting, grass turf, windows, as well as new restrooms, new home & visitor dressing rooms, new concession stands, all new seating, and state-of-the-art press box with a VIP suite. ADA accessibility throughout the stadium.

Claycomb Associates

$13M | 8,400 seats

Completed in 2019

Images

1 of 7
texarkana-012.jpg exteriors_texarkana-008.jpg texarkana-015.jpg compressedexteriors_texarkana-001.jpg texarkana-006.jpg compressedtexarkana-009.jpg compressedexteriors_texarkana-004.jpg
Texarkana ISD - High School CTE

The 100,000 SF new building houses lab-based CTE programs such as Culinary Arts, Health Science, etc., and includes a storm shelter. 30,000 SF of renovations include classroom-based programs in the existing high school. This project also includes outdoor learning areas, fire lanes, parking, and landscaping.

Corgan Architects


$49.5M | 130,000 SF


Completed in 2025

Images

1 of 13
cafeteria-3.jpg courtyard-2.jpg downstairs-collaboration-area-1.jpg front-wide-2.jpg library-2.jpg library-4.jpg stairs-2.jpg comp_dsc7384_5_6_7_8-edit-edit.jpg compart-classroom-2.jpg complibrary-1.jpg compplayground-1.jpg compstairway.jpg compgym-1.jpg
Little Elm ISD - New Elementary School

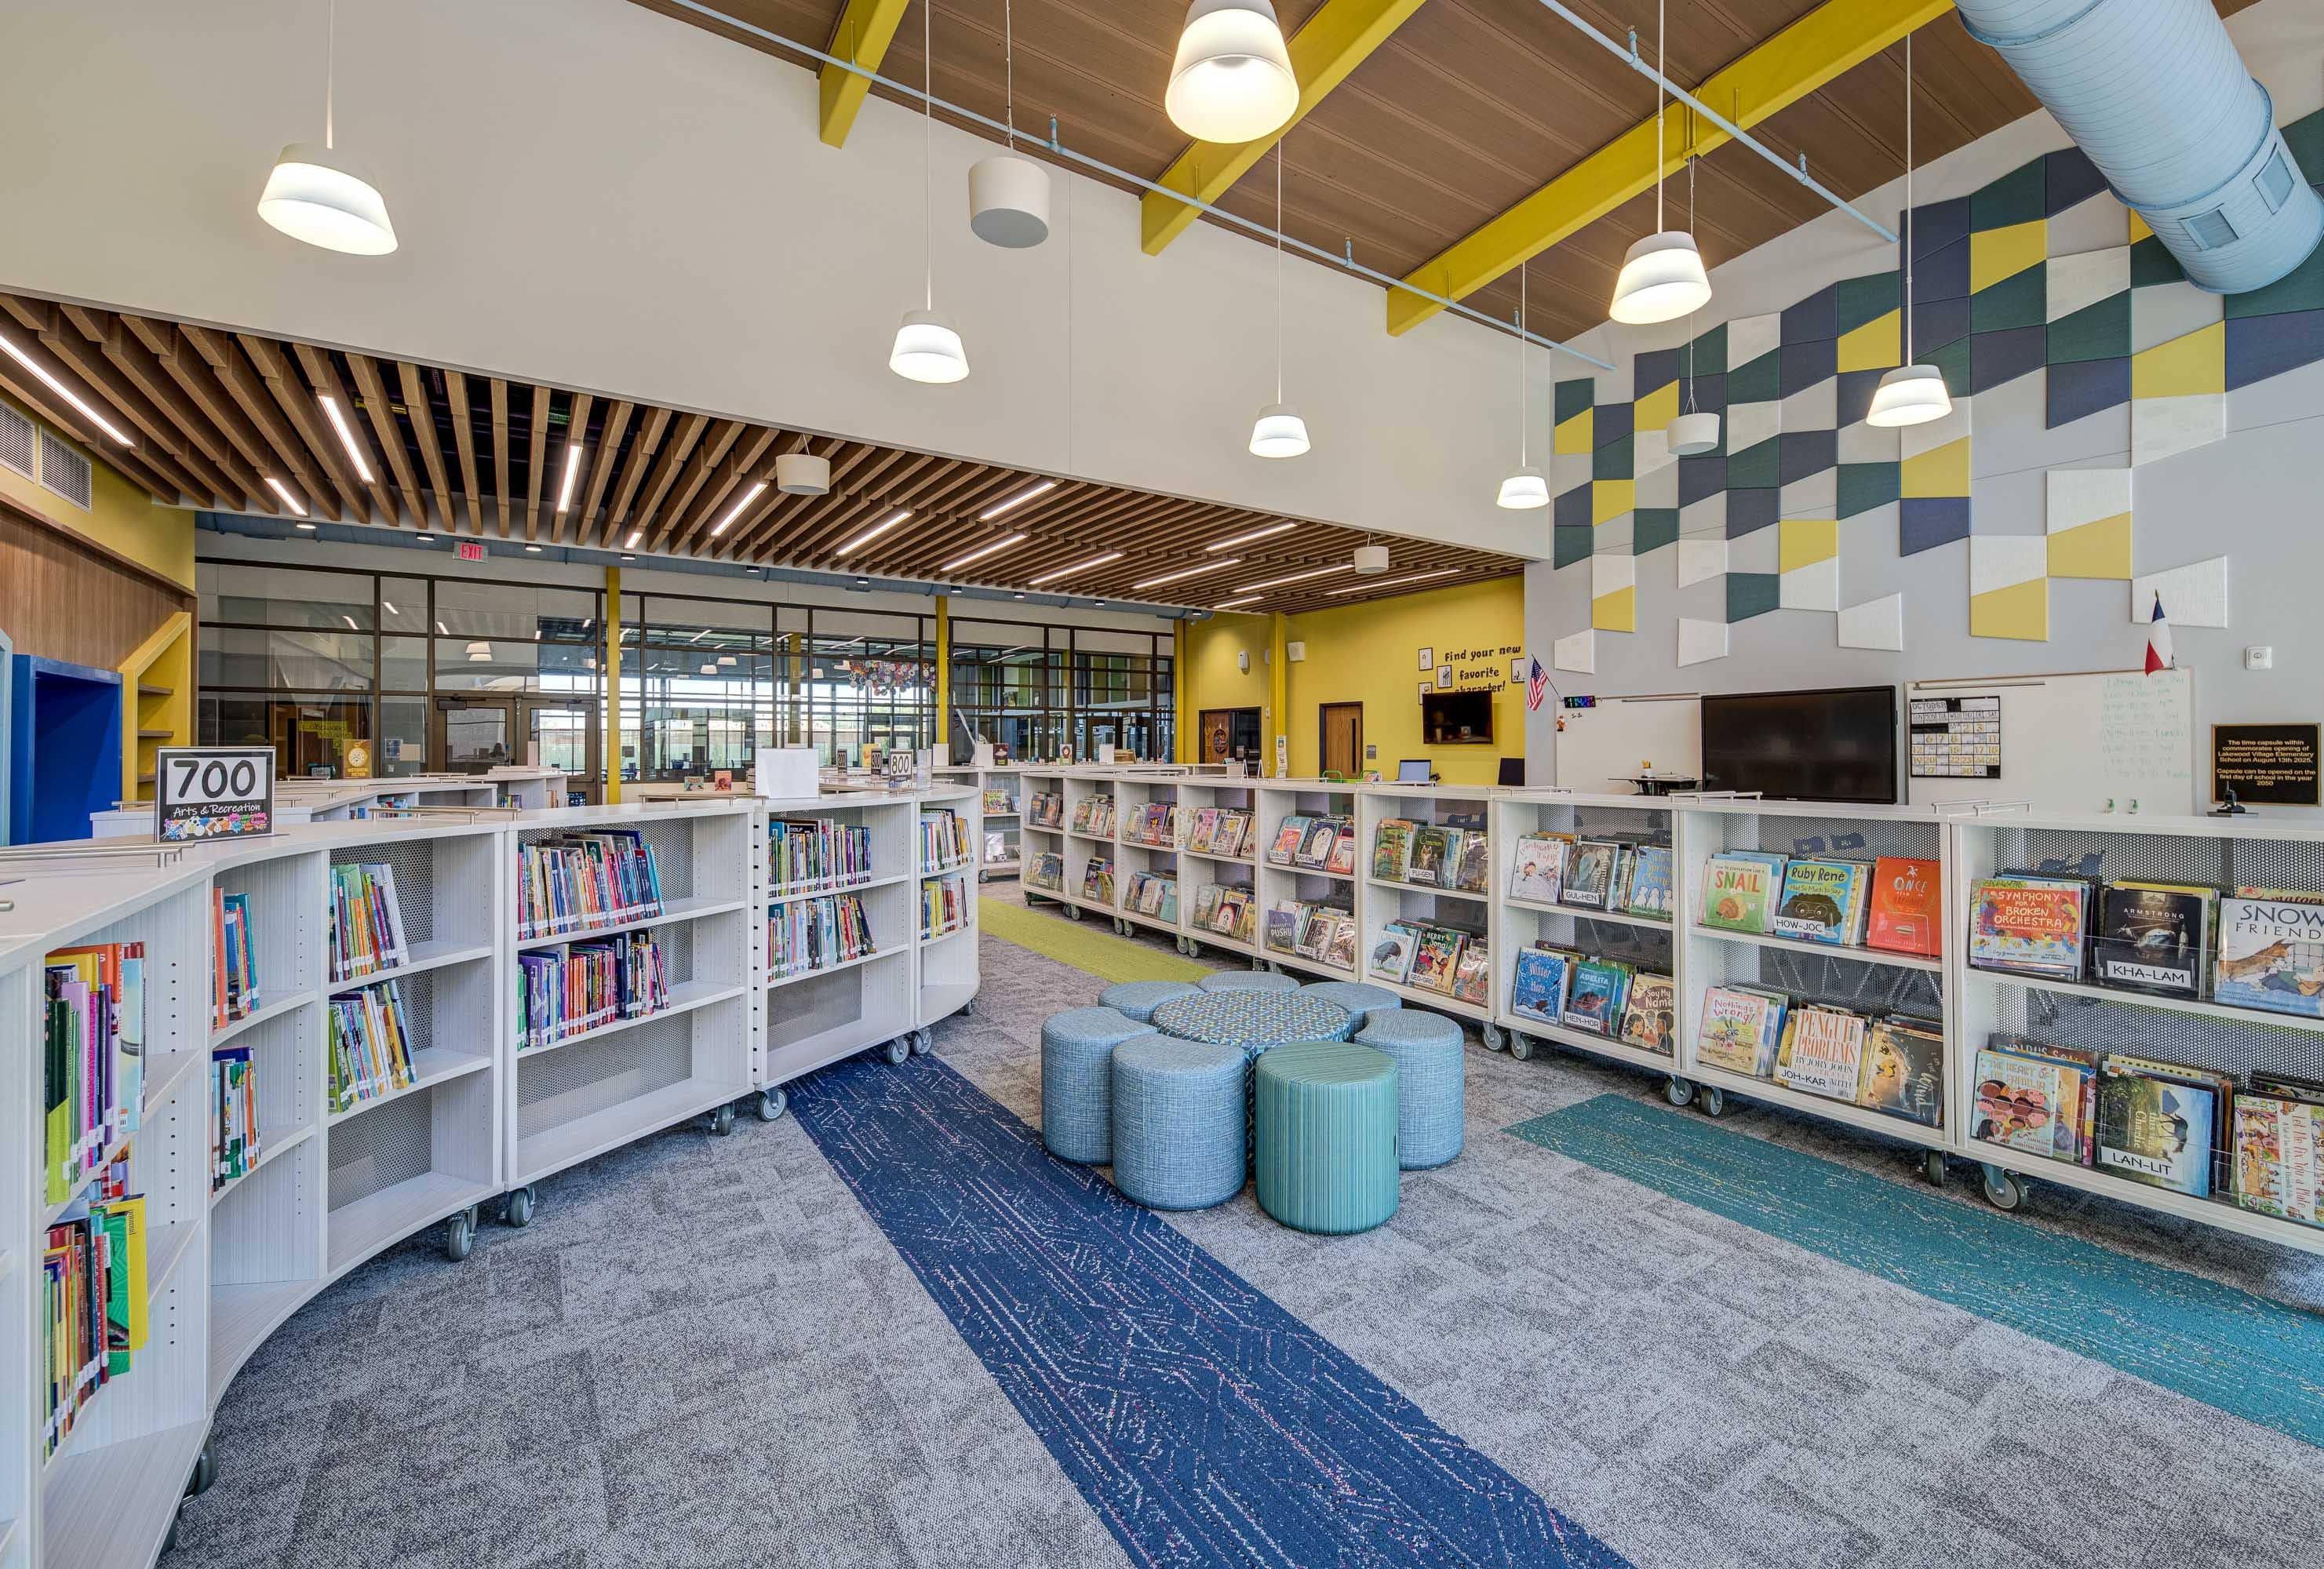
This new 95,000 SF ground-up school is primarily a single-story facility with one two-story wing. The design incorporates a stage, cafeteria, library, and a gymnasium that also functions as a storm shelter. At the heart of the campus is a distinctive central courtyard, while the second floor of Wings E and F includes a dedicated STEM classroom and collaborative study spaces. Outdoor amenities feature both a basketball court and an open sports field, providing flexible areas for recreation and athletics.

Corgan Architects

$42.8M | 95,000 SF

Completed in 2025

Images

1 of 12
malakoff_hs-001.jpg malakoff_hs-002.jpg malakoff_hs-005.jpg malakoff_hs-010.jpg malakoff_hs-013.jpg malakoff_hs-015.jpg malakoff_hs-021-(1).jpg malakoff_hs-023-(1).jpg malakoff_hs-024.jpg malakoff_hs-026.jpg malakoff_hs-027.jpg malakoff_hs-020-(1).jpg
Malakoff ISD - New High School

This high school includes a competition gym that doubles as a storm shelter, locker rooms, auditorium, two educational wings, a media center, culinary arts, horticultural/floral, science labs, welding labs, band hall, and Ag shop. Exterior amenities include a greenhouse and synthetic turf practice area for the band.

Claycomb Architects

$69M | 187,009 SF

Completed in 2024

Images

1 of 15
commerce_isd-low-001.jpg commerce_isd-low-002.jpg commerce_isd-low-003.jpg commerce_isd-low-008.jpg commerce_isd-low-012.jpg commerce_isd-low-023.jpg commerce_isd-low-026.jpg commerce_isd-low-032.jpg commerce_isd-low-034.jpg commerce_isd-low-037.jpg commerce_isd-low-045.jpg commerce_isd-low-049.jpg commerce_isd-low-056.jpg compcommerce_isd-low-018.jpg compcommerce_isd-low-052.jpg
Commerce ISD - New Middle School

Ground-up 2-story middle school, complete with an administration area, kitchen, cafeteria, athletics area, two levels of classrooms and science labs. The athletics area features a competition gym, weight room, laundry rooms, boys and girls P.E. areas, locker rooms, coaches' offices, and athletic training room. It consists of 24 standard classroom areas, along with a robotics classroom, computer lab, three science labs, life skills classroom, and an art classroom.

Claycomb Architects

$45.6M | 116,000 SF

Completed in 2024

“

"From the beginning of our working relationship, Jackson has demonstrated professionalism, accountability, and an unwavering commitment to the success of our district’s projects. Their team approaches every challenge with initiative and collaboration, as was especially evident during the construction of Lakewood Village Elementary."

Michael Lamb
Superintendent
Little Elm ISD

“

"Throughout the project, Jackson Construction exhibited a strong commitment to quality, safety, and adherence to timelines. They handled the challenges of construction with efficiency, maintaining the highest standards in both workmanship and customer service."

Don Layton
Retired Superintendent
Malakoff ISD

“

"From our very first meeting, everyone at Jackson Construction demonstrated a commitment to open communication that was exemplary. They consistently kept us informed about project finances, engaging us in discussions on value engineering opportunities, and ensuring that we collectively achieved our financial goal."

Charlie Alderman
Retired Superintendent
Commerce ISD

“

"Their attention to detail and dedication to delivering a superior product were evident in every phase of the project. Just as importantly, their respect for our stakeholders and commitment to minimizing disruption during construction did not go unnoticed."

Lamond Dean
Superintendent
Chapel Hill ISD

Explore More K-12 Education Projects

View on Map